Search
Leave a Message
Thank you for your message. We will be in touch with you shortly.
Browse Homes

Property Description

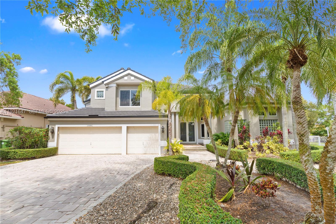
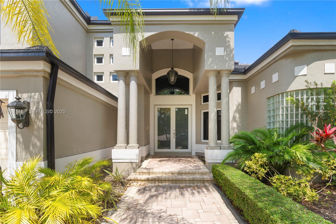
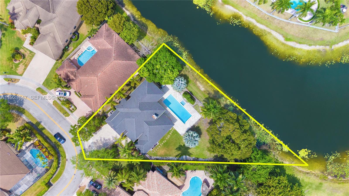
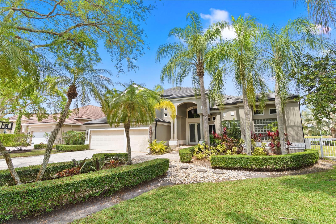
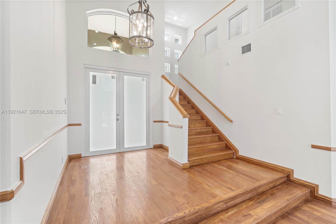
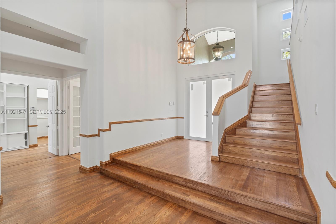
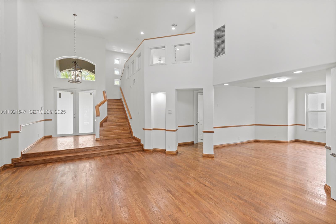
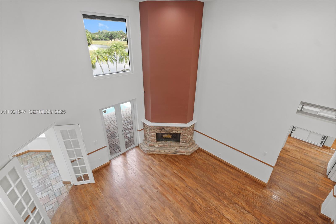
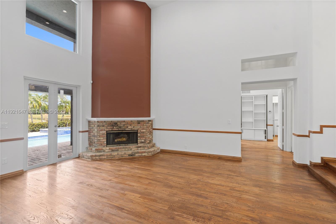
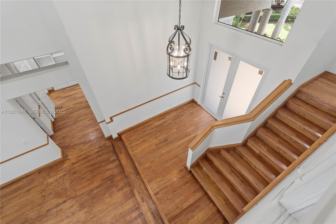
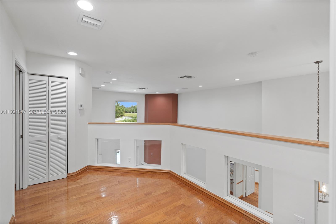
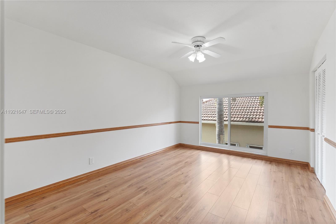
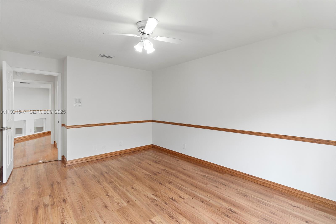
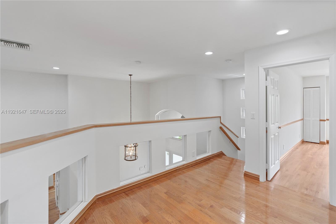
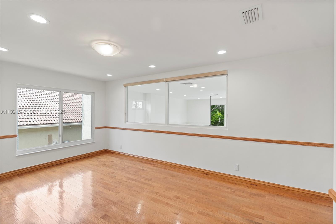
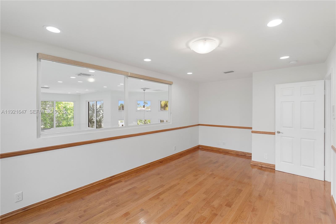
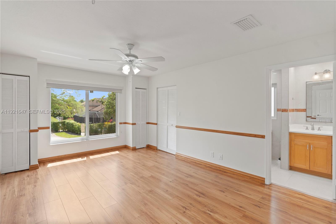
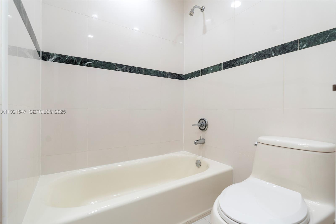
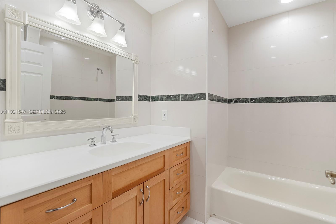
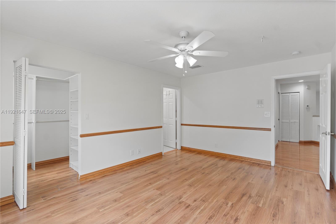
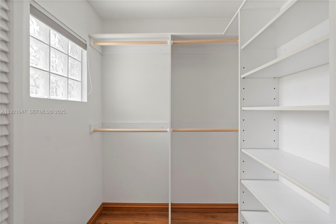
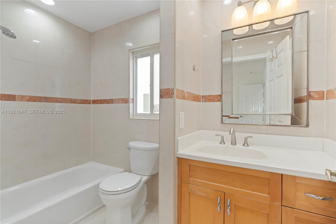
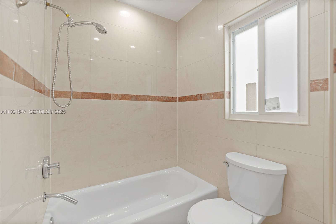
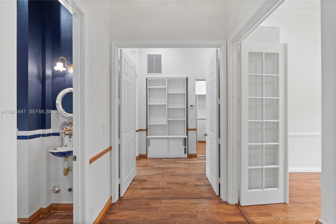
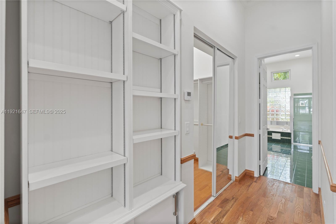
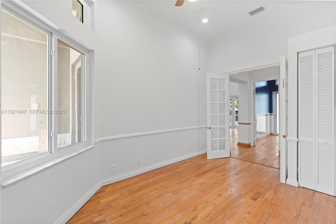
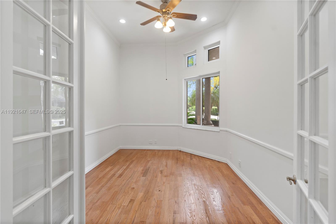
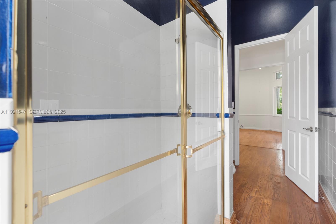
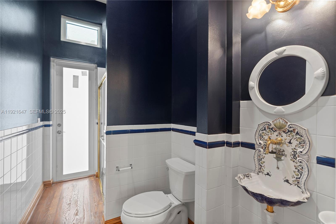
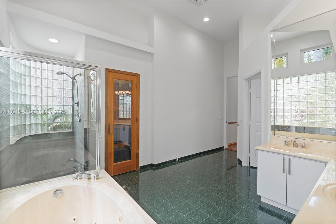
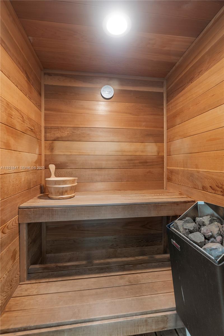
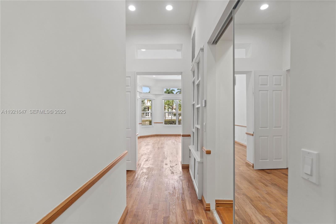
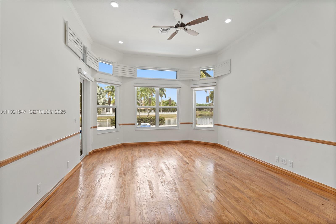
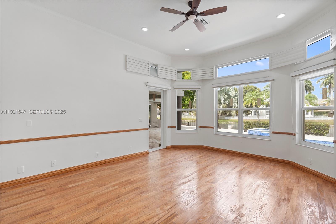
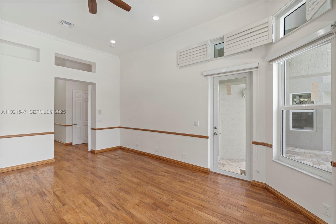
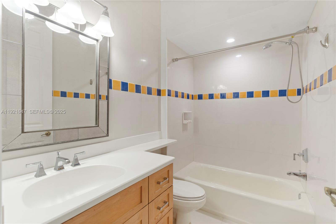
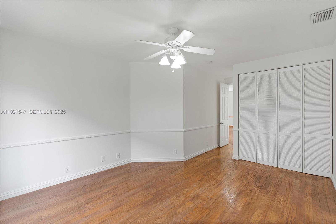
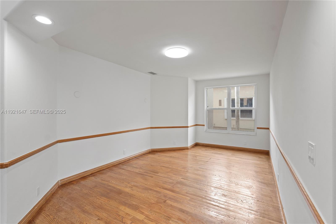
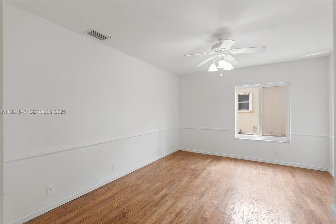
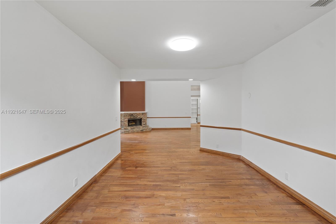
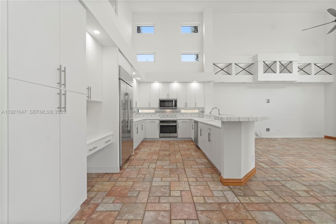
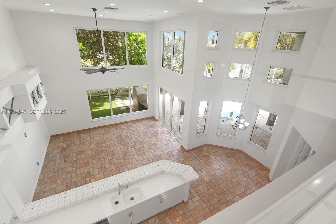
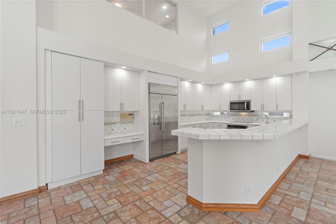
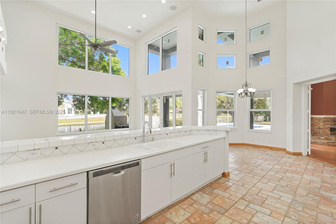
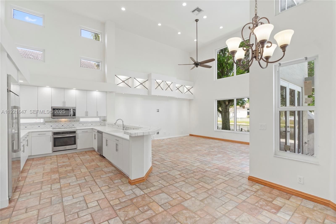
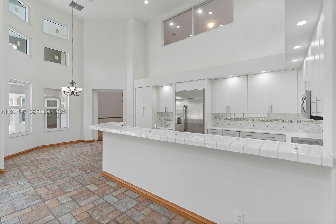
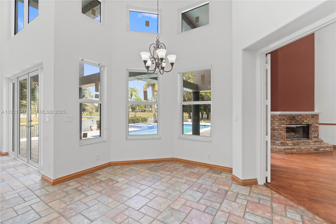
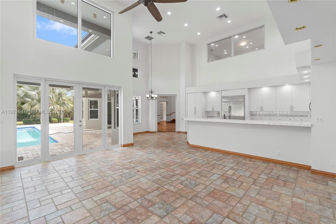
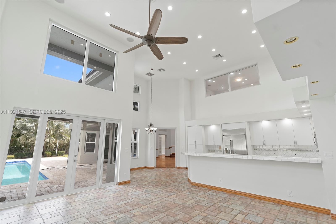
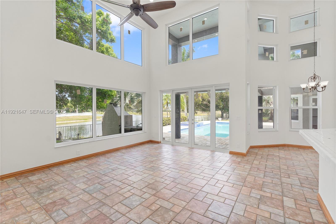
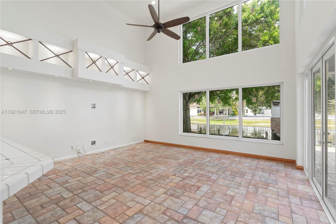
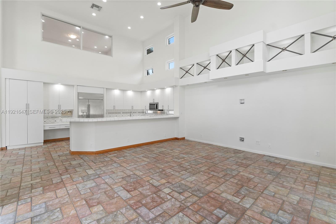
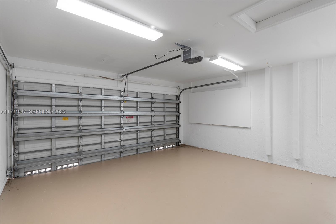
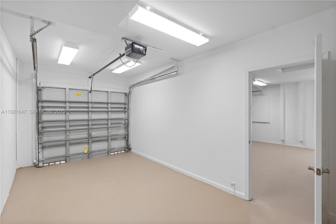
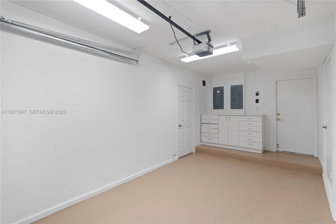
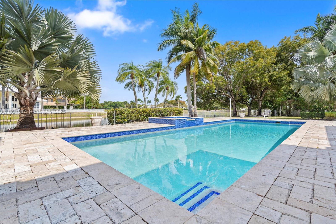
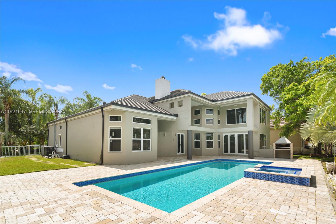
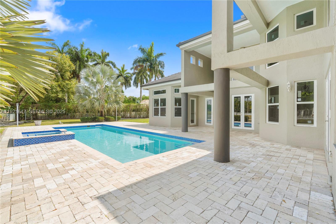
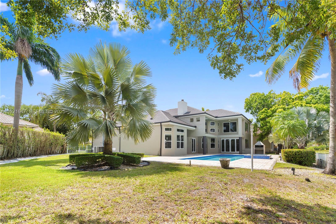
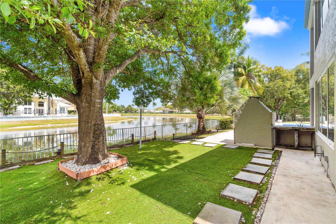
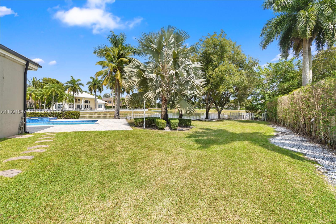
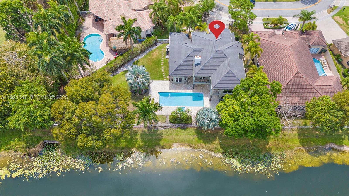
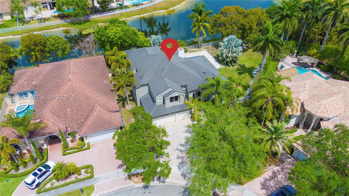
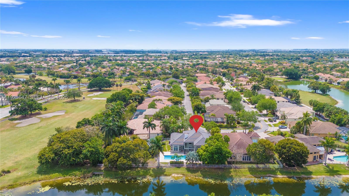
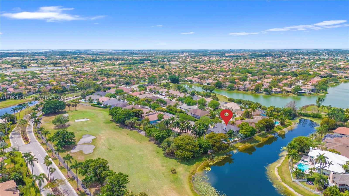
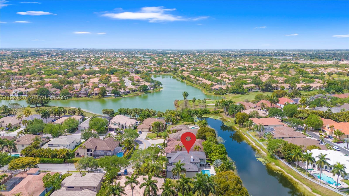
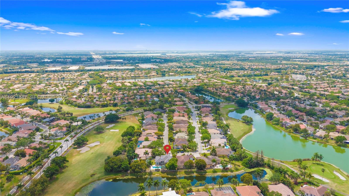
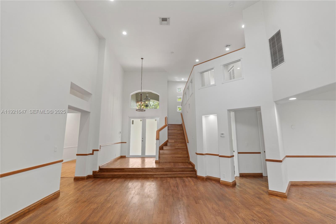
Expansive Luxury Estate in Grand Palms Golf Resort - A Rare Gem! Discover over 4,600 sq. ft. of luxury in one of the largest homes in the community. This 6-bedroom, 5-bathroom estate offers unparalleled space, comfort, and privacy. Be welcomed by breathtaking pool views leading to elegant formal living, family room and dining areas. The home features a chef's kitchen, soaring ceilings, and rich hardwood floors. A spacious suite is conveniently located downstairs, while three additional bedrooms provide privacy upstairs.Enjoy resort-style living with a brand-new roof, impact windows, a sauna, an oversized lot, and a three-car garage. Relax in the expansive pool and jacuzzi, perfect for entertaining. This extraordinary home is move-in ready and waiting for you!

Overview

Property Status
Sold
Date Sold
January 30, 2026
Lot Size
0.42 Acres
MLS ID
A11921647
Property Type
Residential
Year Built
1997

Features & Amenities

Total Area
5,785 Sq.Ft.
Water Frontage
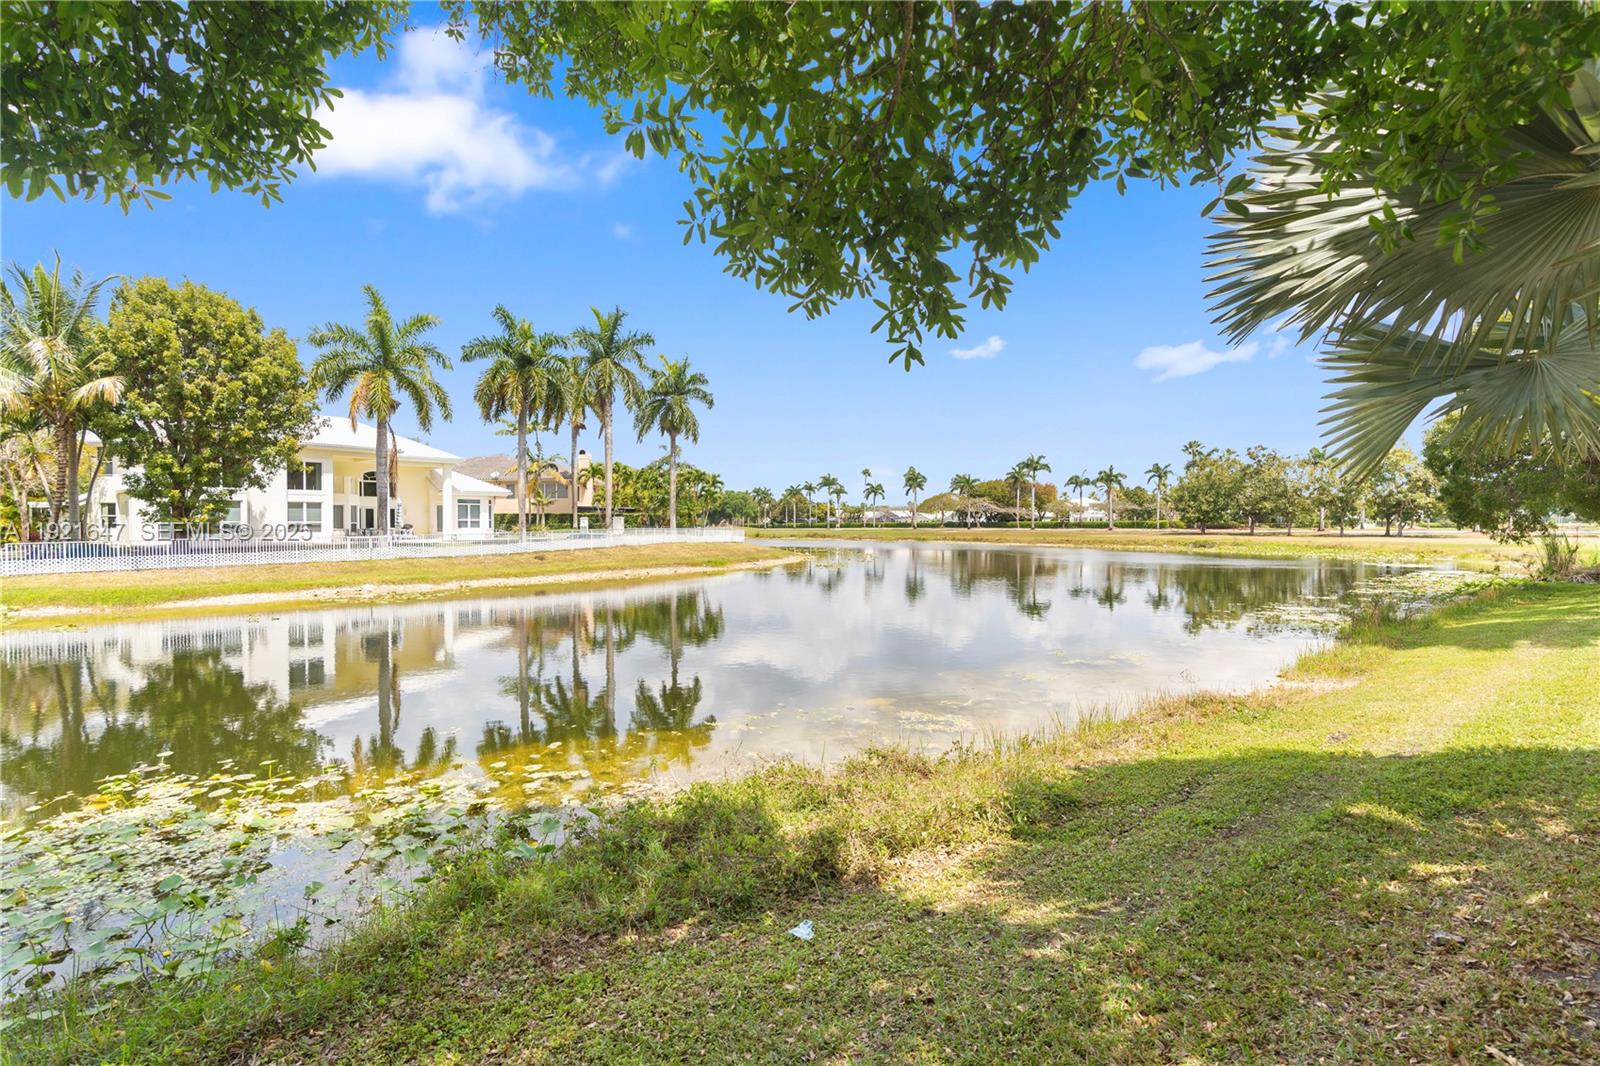
Canal Front, None
View Description
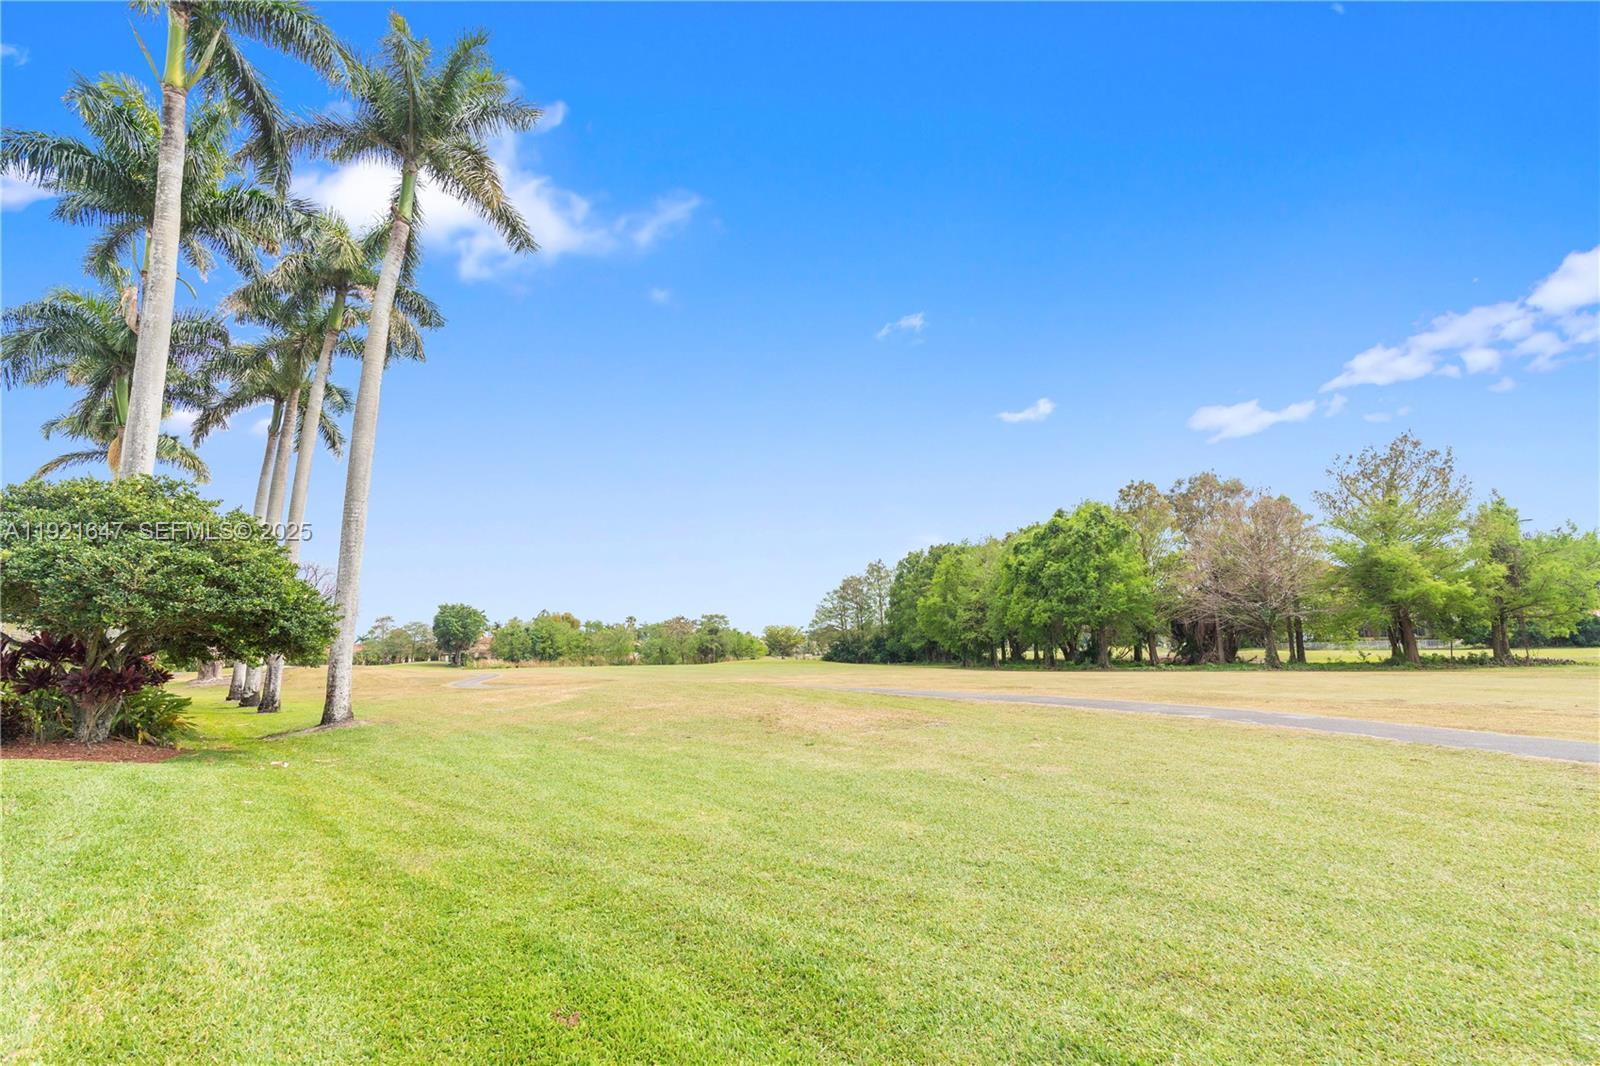
Canal, Golf Course, Pool
Stories
2
Garage Spaces
3.0
Water Source
Public
Utilities
Cable Available
Pool
In Ground
Roof
Barrel
Lot Features
1/4 to 1/2 Acre Lot, Sprinkler System
Parking
Attached, Driveway, Garage, Garage Door Opener
Heat Type
Central
Air Conditioning
Central Air
Appliances
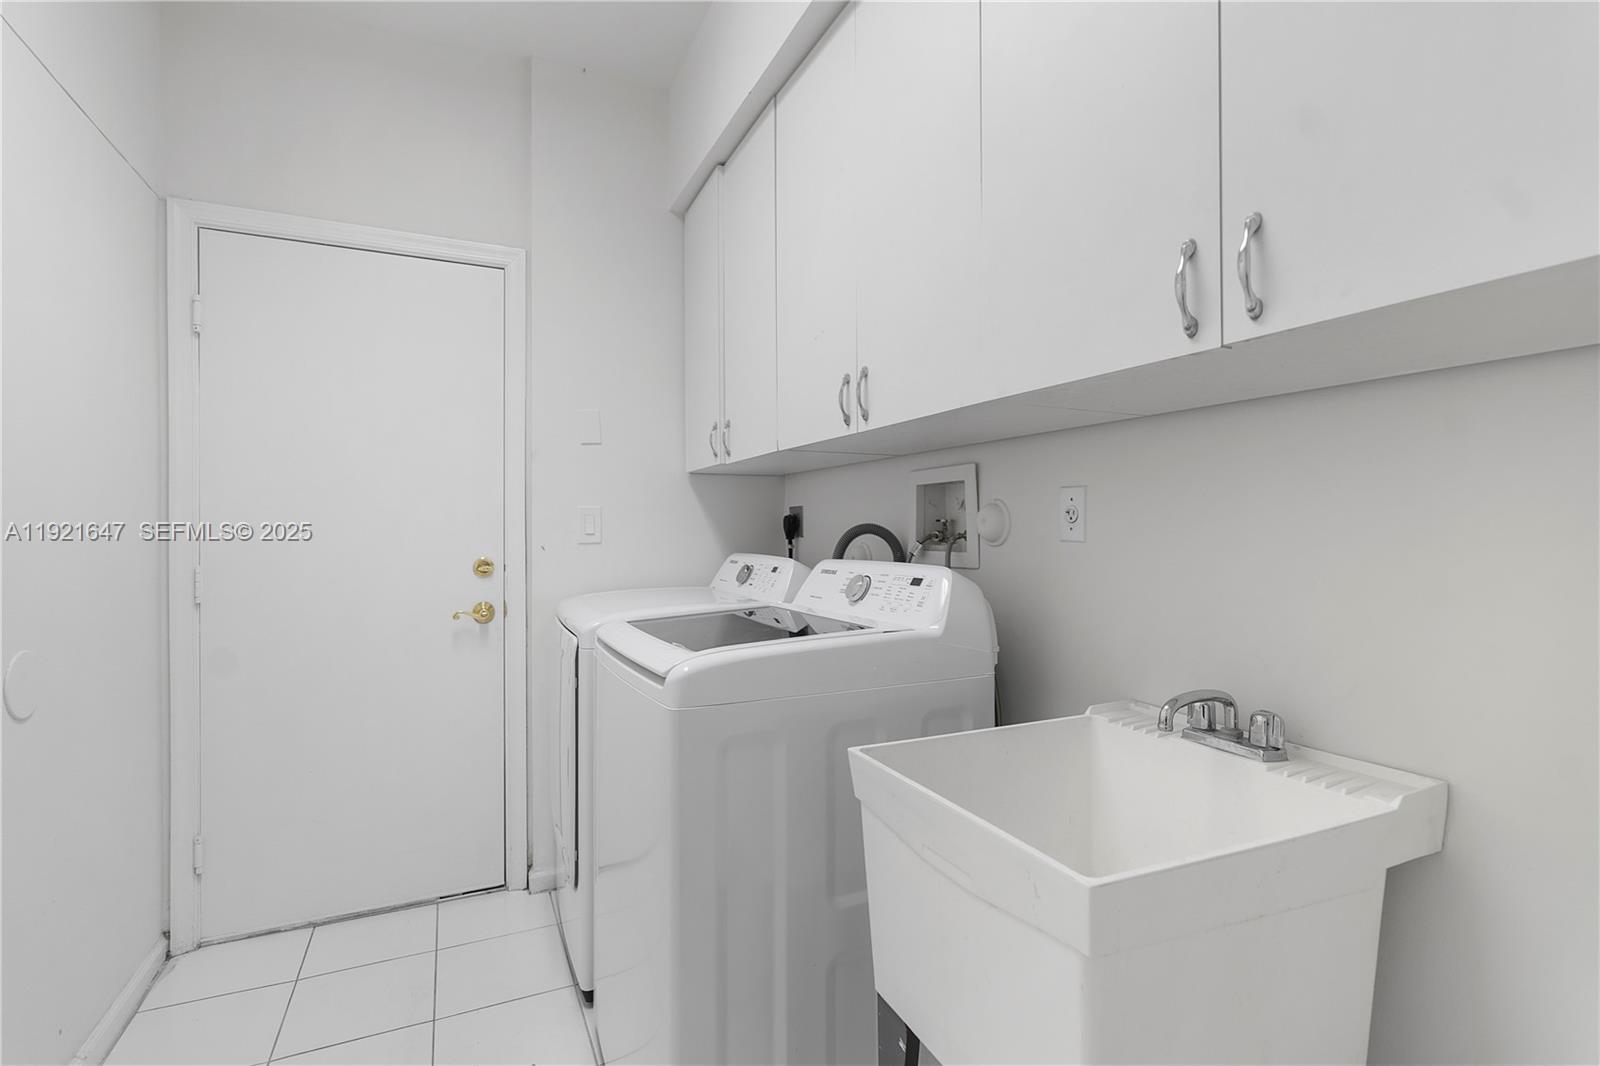
Dryer, Dishwasher, Electric Range, Electric Water Heater, Disposal, Microwave, Oven, Refrigerator, Washer
Other Interior Features
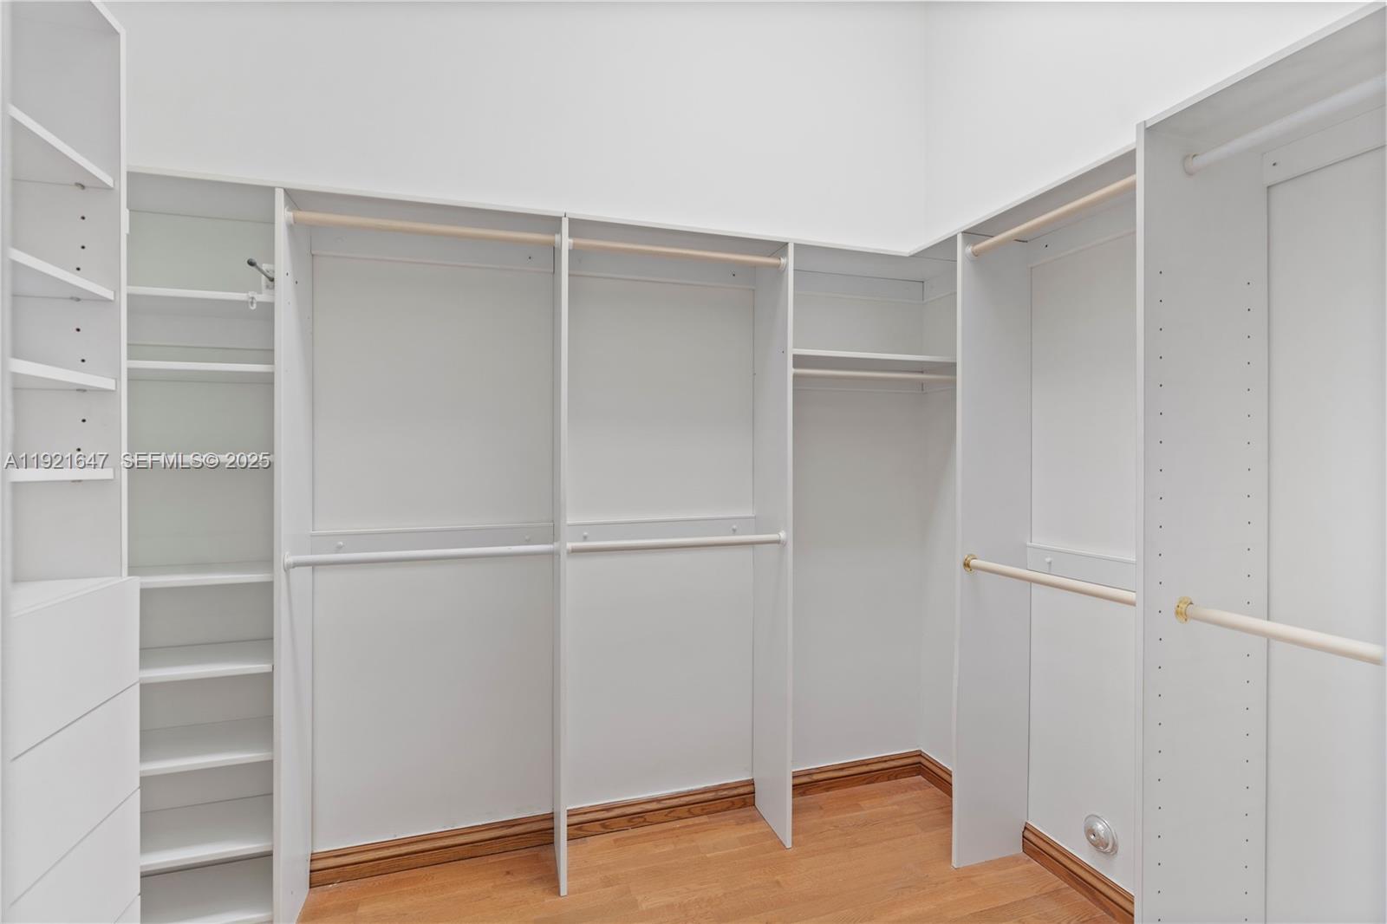
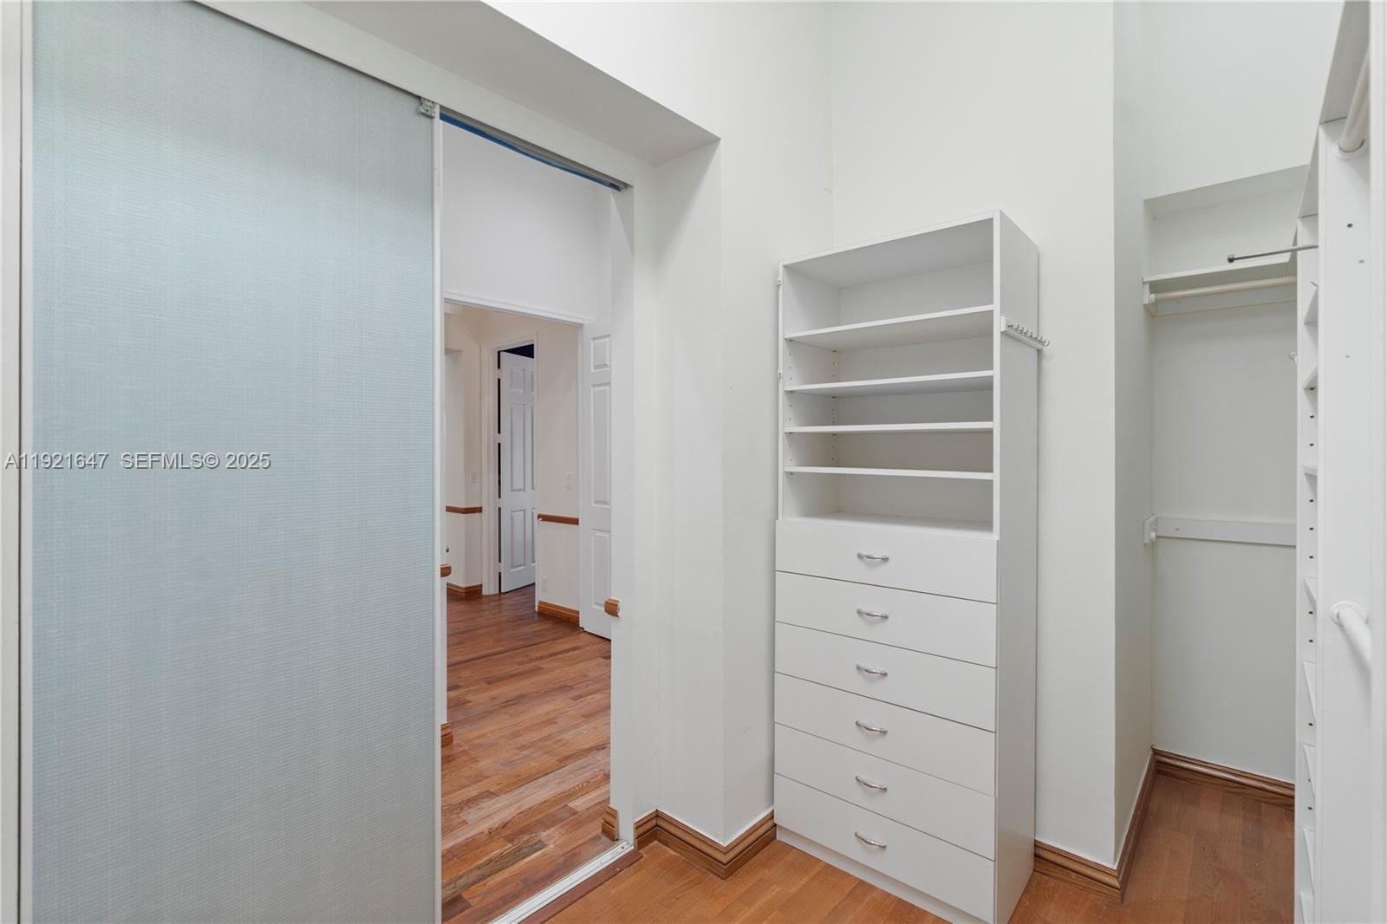
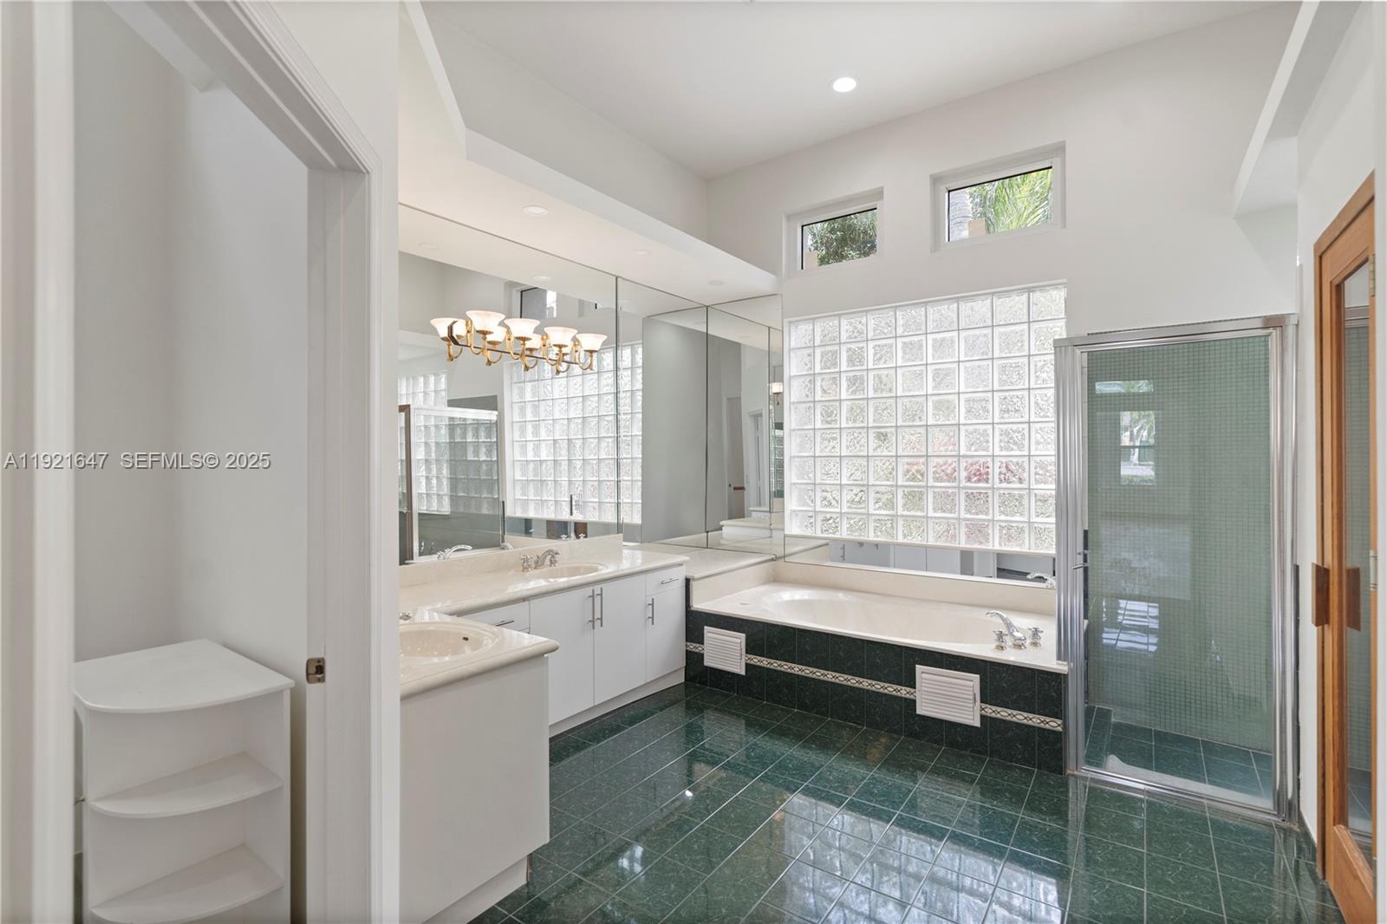
Bidet, Built-in Features, Bedroom on Main Level, Breakfast Area, Bathtub, Closet Cabinetry, Dining Area, Separate/Formal Dining Room, Dual Sinks, Eat-in Kitchen, High Ceilings, Main Level Primary, Multiple En Suite Bathrooms, Split Bedrooms, Soaking Tub, Separate Shower, Upper Level Primary, Walk-In Closet(s)
Sewer
Public Sewer
HOA Amenities
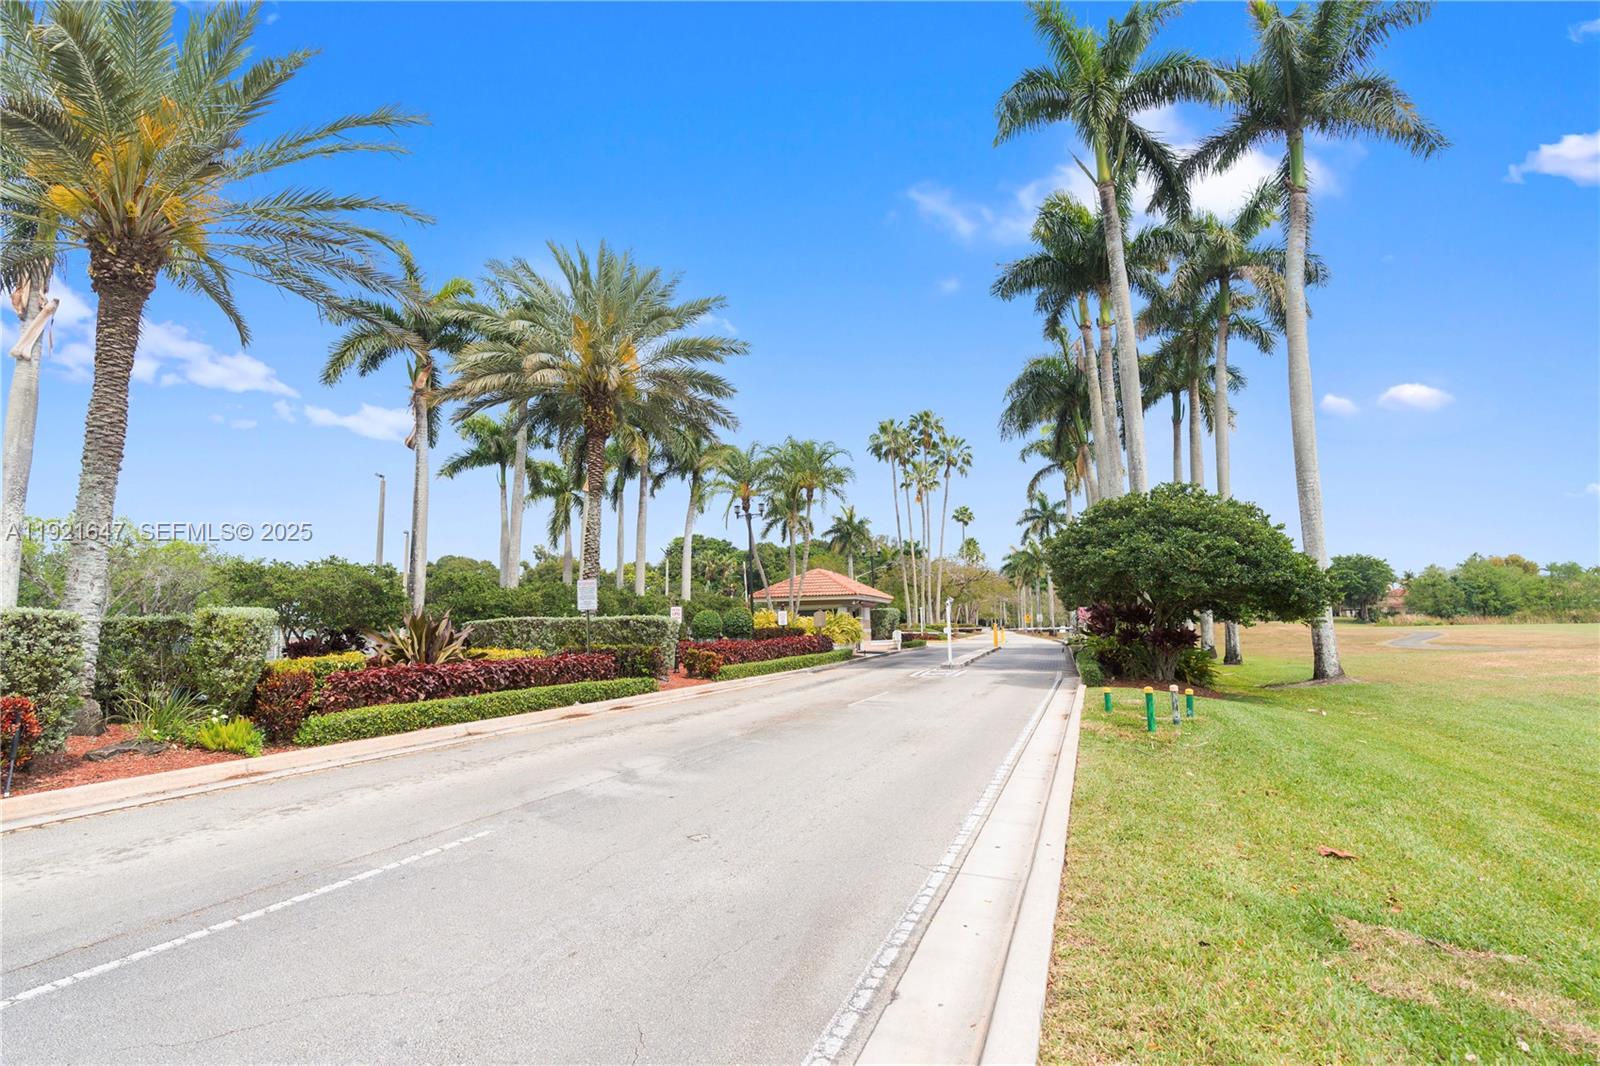
Gated, Management, Maintenance, Other
Other Exterior Features
Built-in Barbecue, Barbecue, Outdoor Living Area, Porch
Elementary School
Silver Palms
Middle School
Walter C. Young
High School
Charles W. Flanagan
Sales Price
$1,315,000
Real Estate Tax
$20,698/yr
HOA
$425/mo
Zoning
(PUD)

Downloads

15601 SW 14th Street

Schedule a Tour

We would love to help you see this beautiful home! As a full-service brokerage, we can help you tour. Please submit an offer, and answer questions about the buying process.

Thank you

for your interest in 15601 SW 14th Street, Pembroke Pines, FL 33027

15601 SW 14th Street
Navigate

15601 SW 14th Street

or Contact
15601 SW 14th Street
explore in 3d